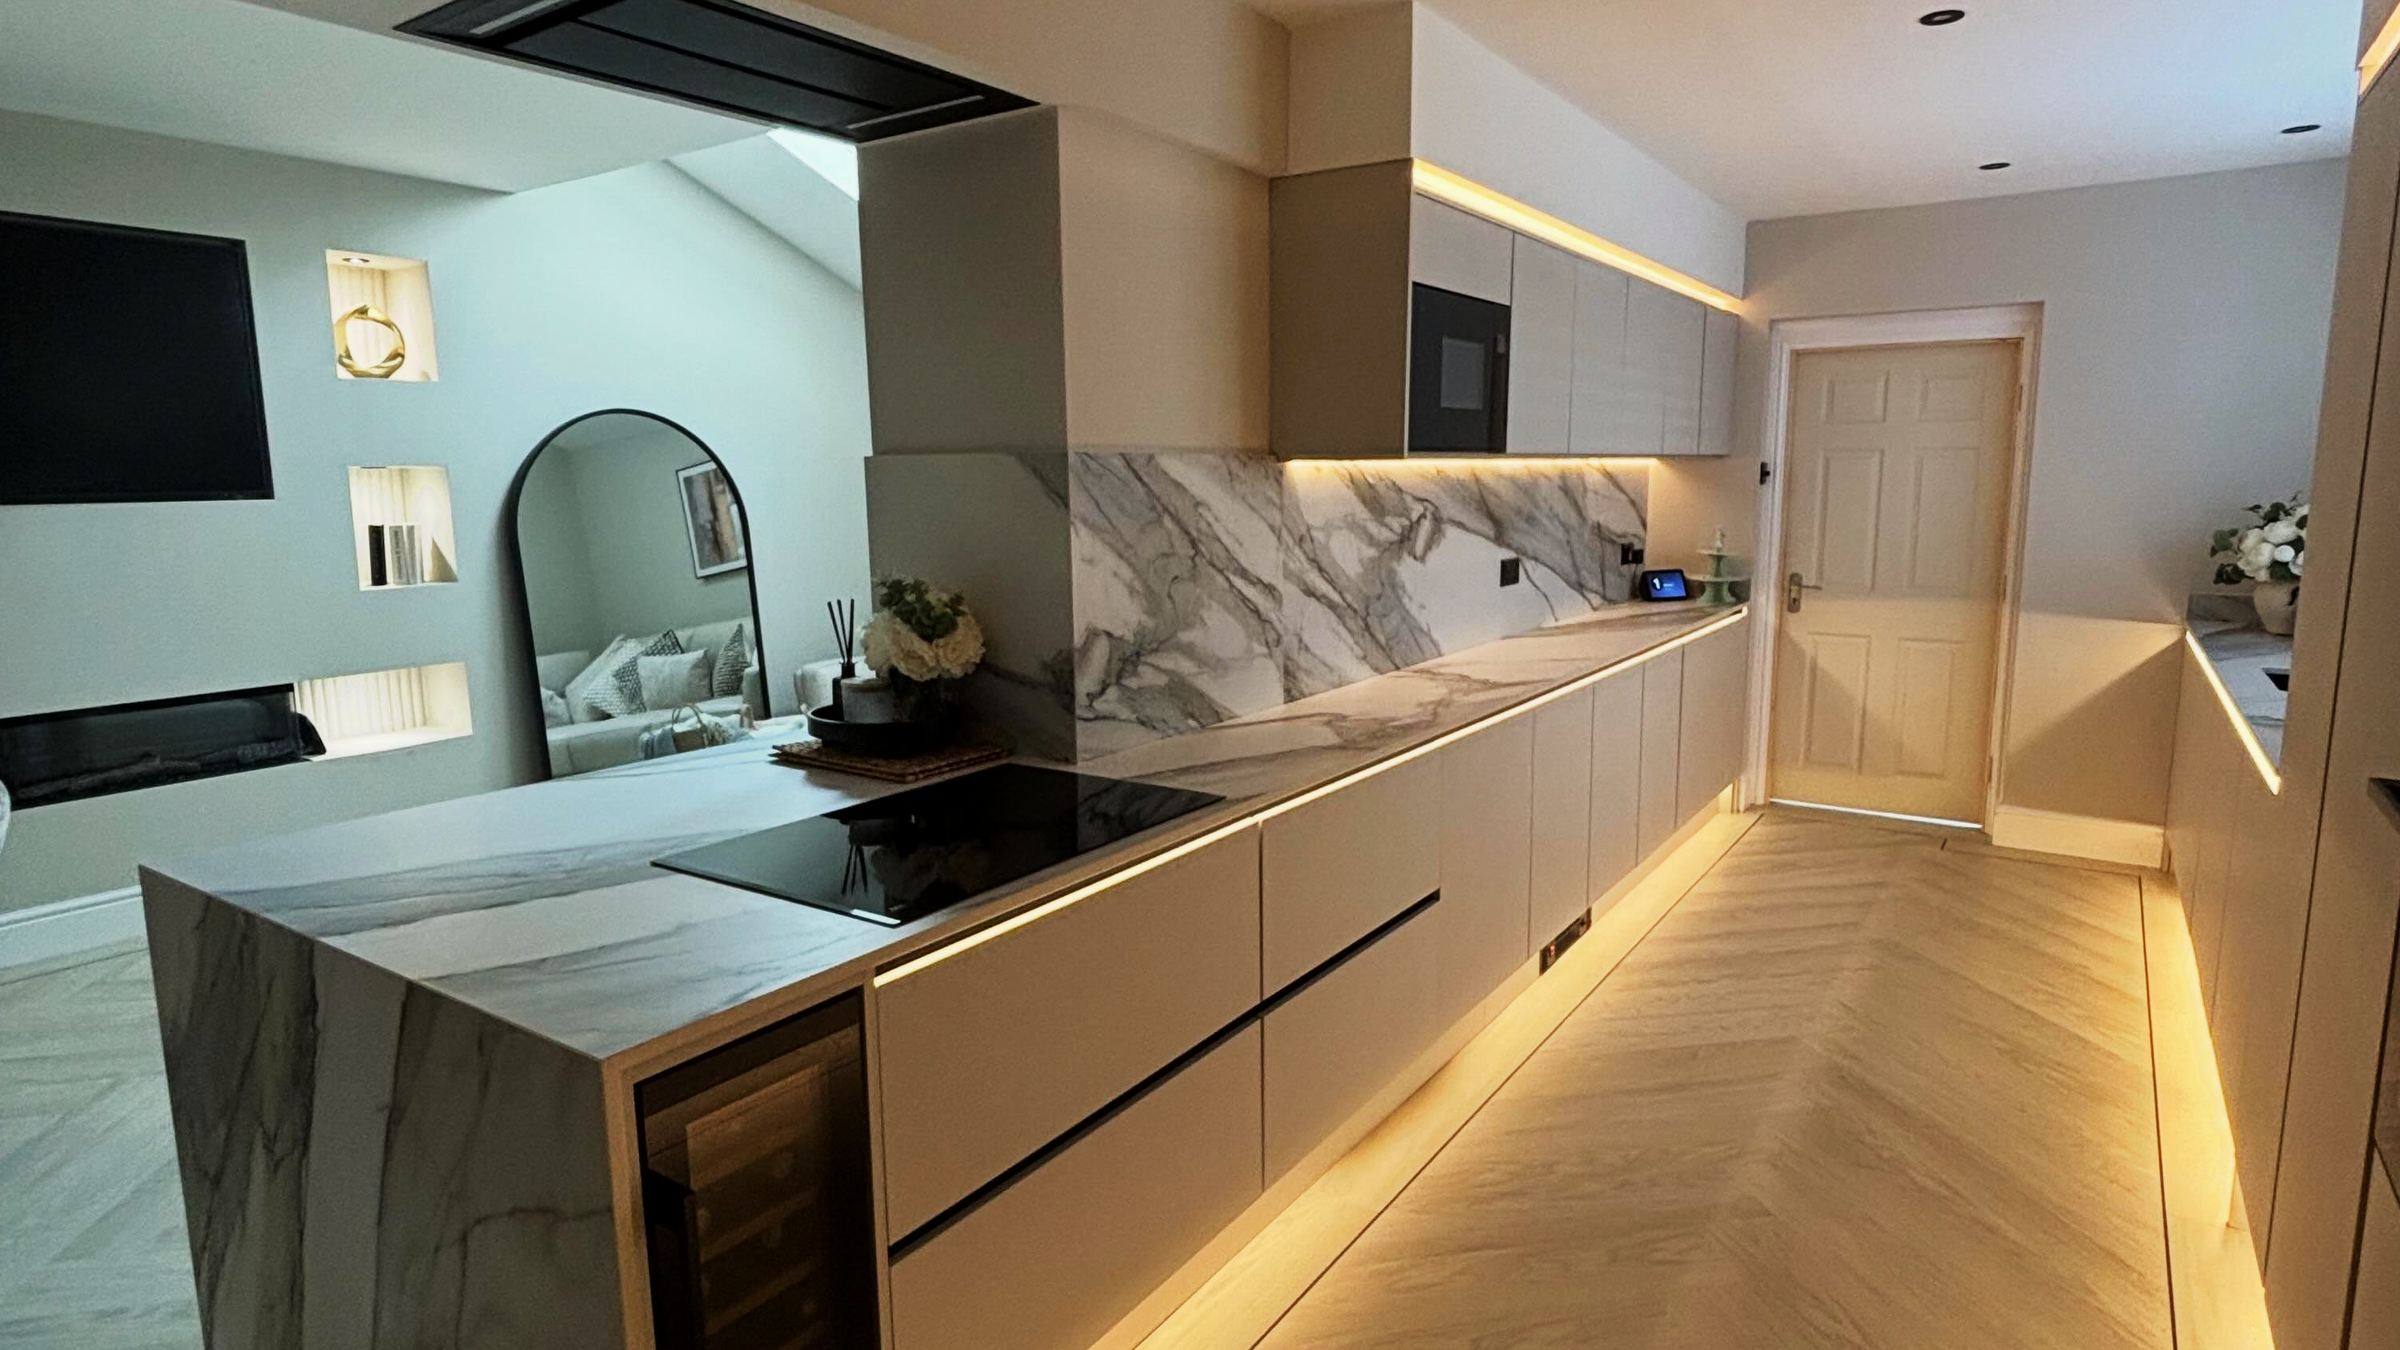
Taupe grey handleless kitchen with a porcelain worktop, a matching dining table and soft LED light under the plinth

Freeman Street showroom, Grimsby

Kitchens and fitted bedrooms in Grimsby

Designed, supplied and fitted by a family-run team. Come and see the work for yourself.

Every room on this page is one we have fitted for a customer in and around Grimsby. Walk into our showroom on Freeman Street, open the drawers, feel the doors, then let us design yours.

76-78 Freeman Street, DN32 7AG · Open Monday to Saturday, 9am to 5pm

Selected work

Recent rooms, fitted by us

Real homes, photographed when the job was done. No catalogue pictures.

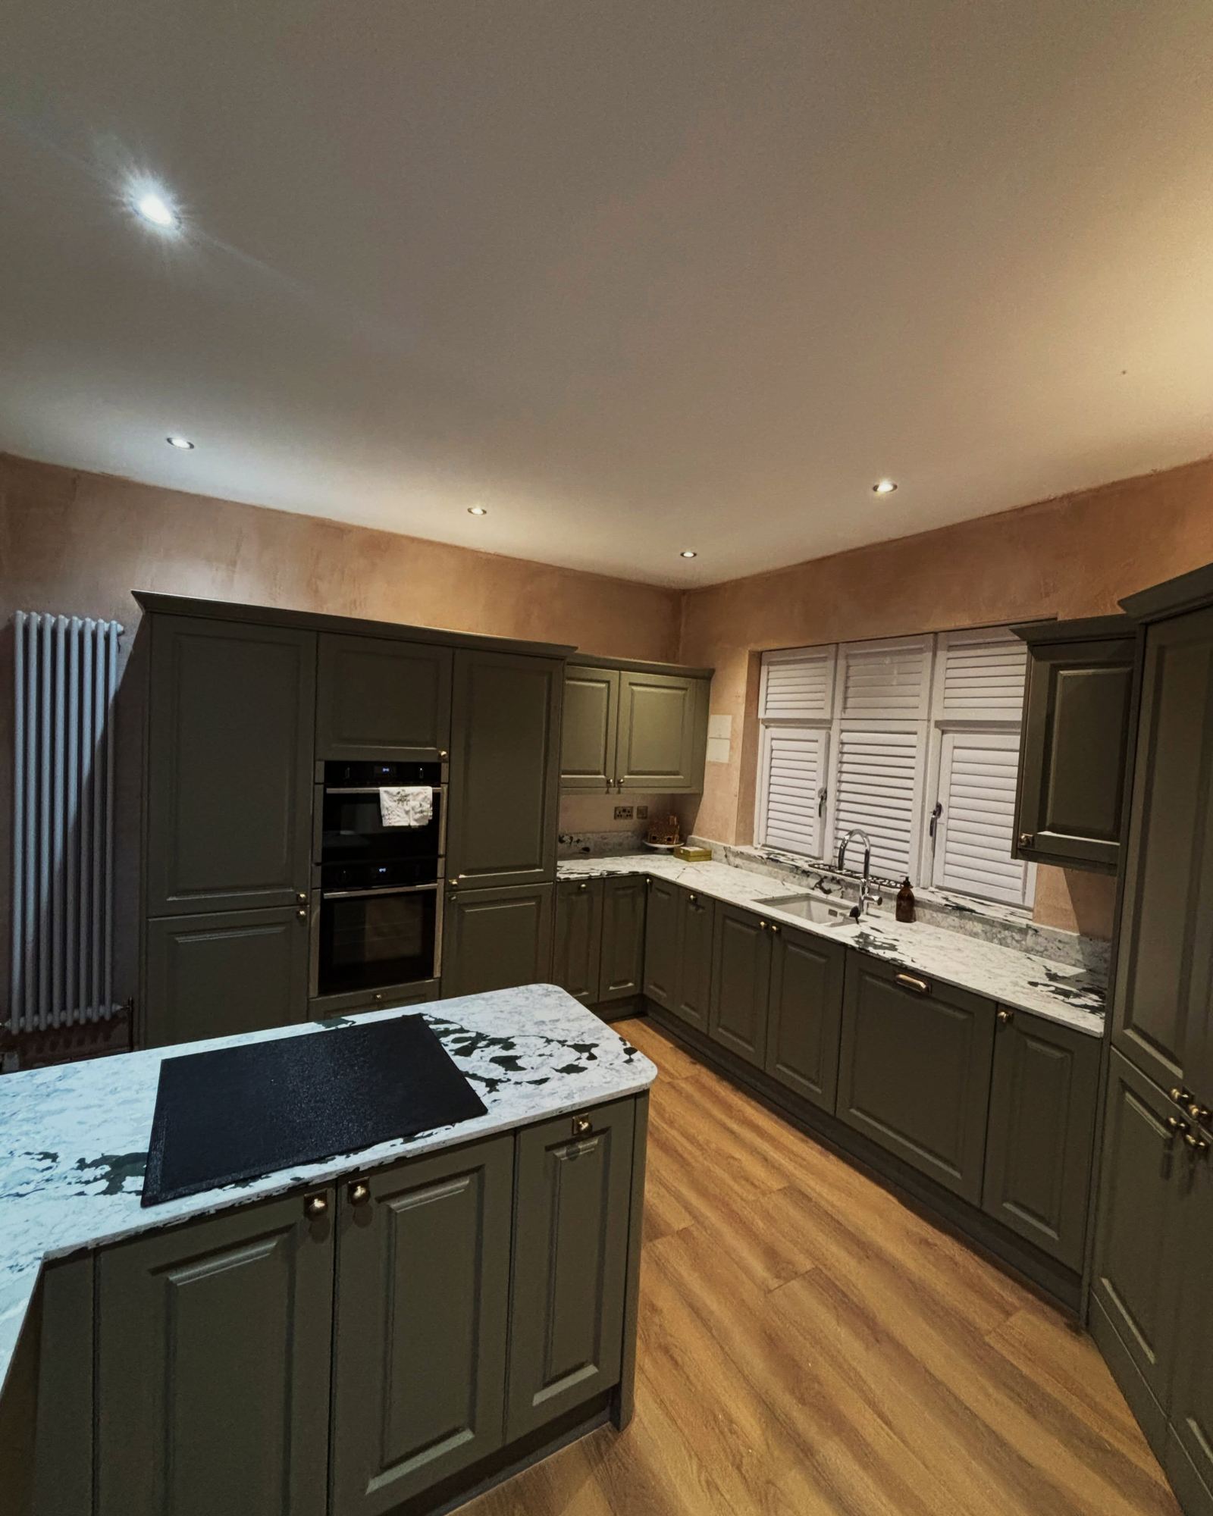
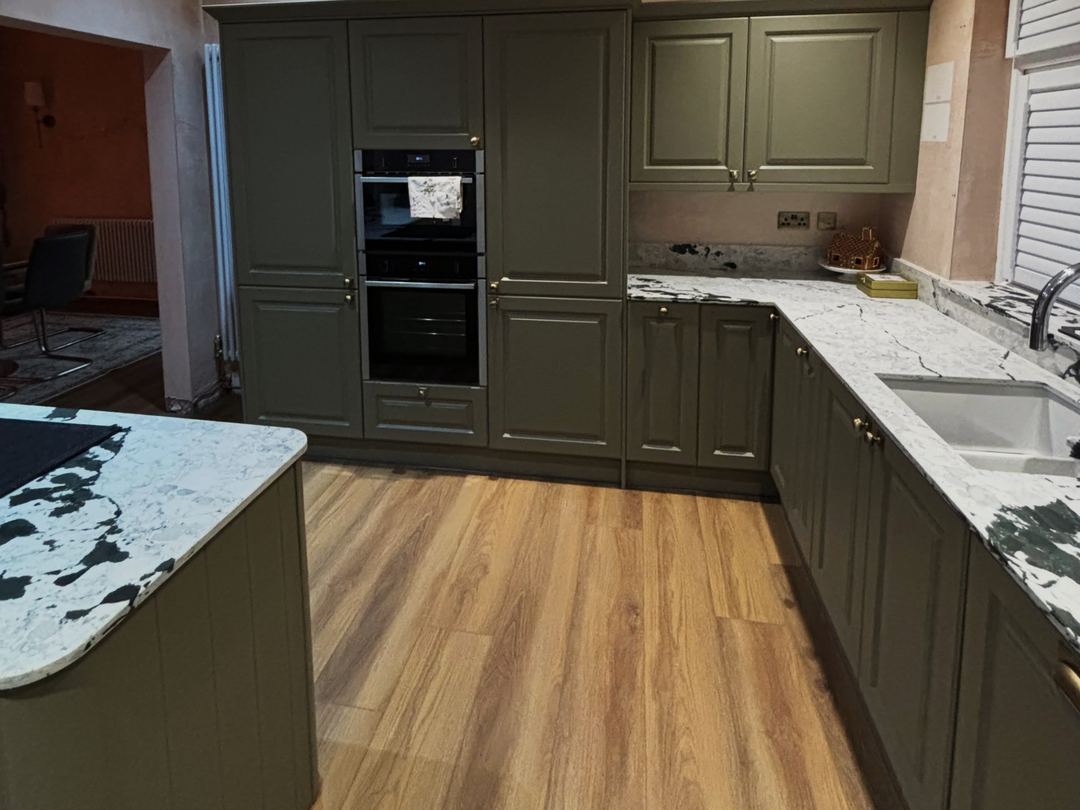
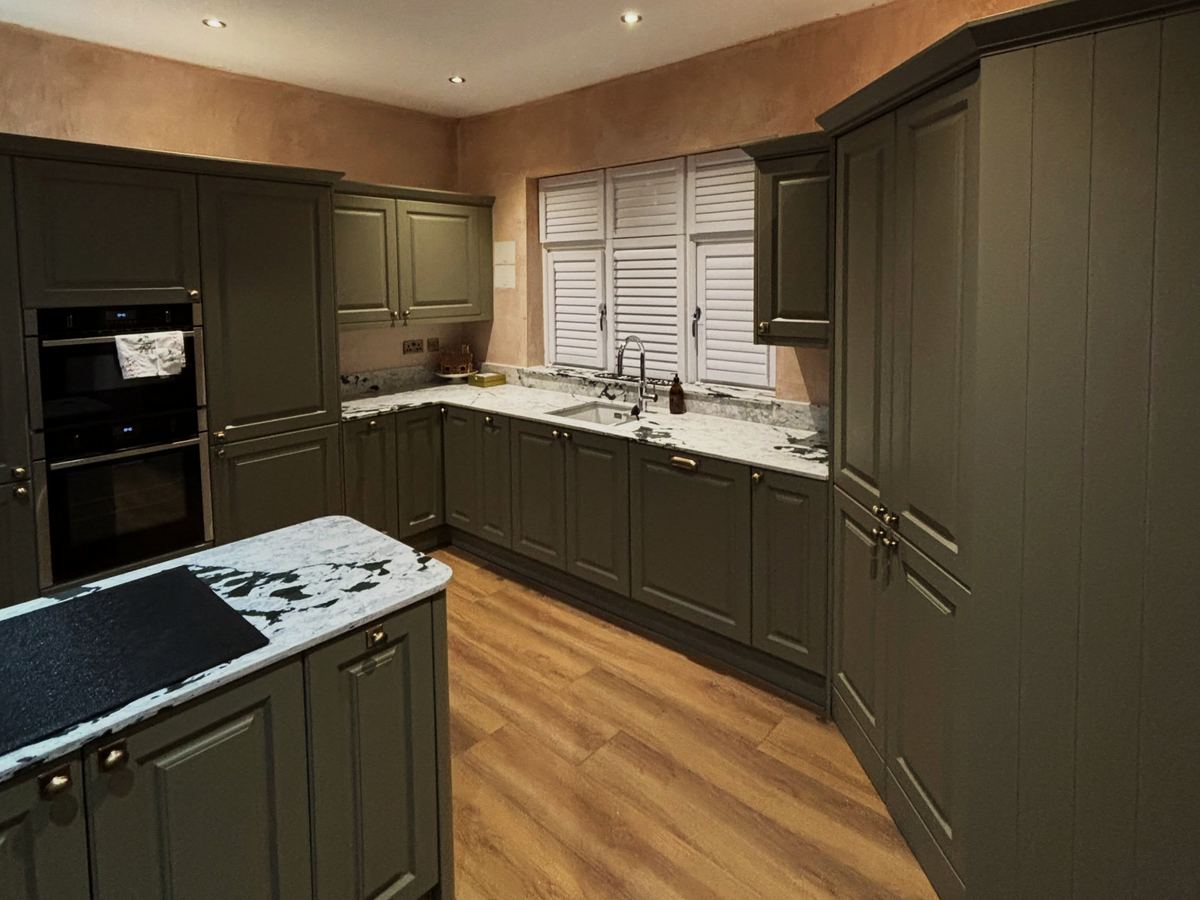
Olive green shaker kitchen with brass handles and a pale quartz worktop

Kitchen · August 2026

The olive shaker kitchen

A traditional shaker door painted olive green, finished with brass handles and a quartz worktop. Warm, classic and built to be lived in.

Door
Traditional shaker, olive green
Handles
Brass
Worktop
Quartz
Year
2026
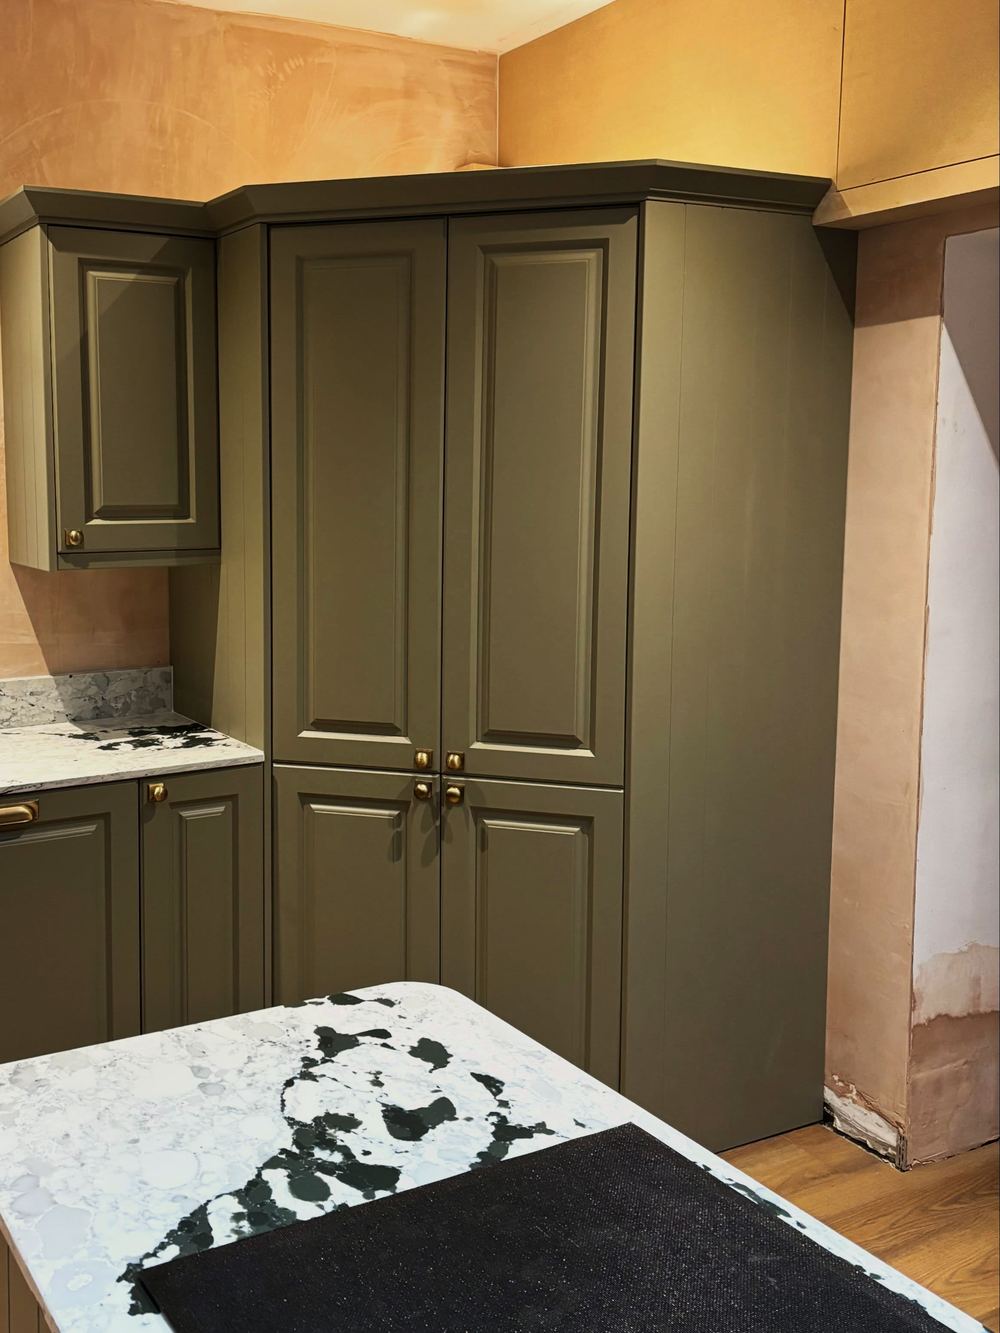
Olive green larder unit with brass pulls
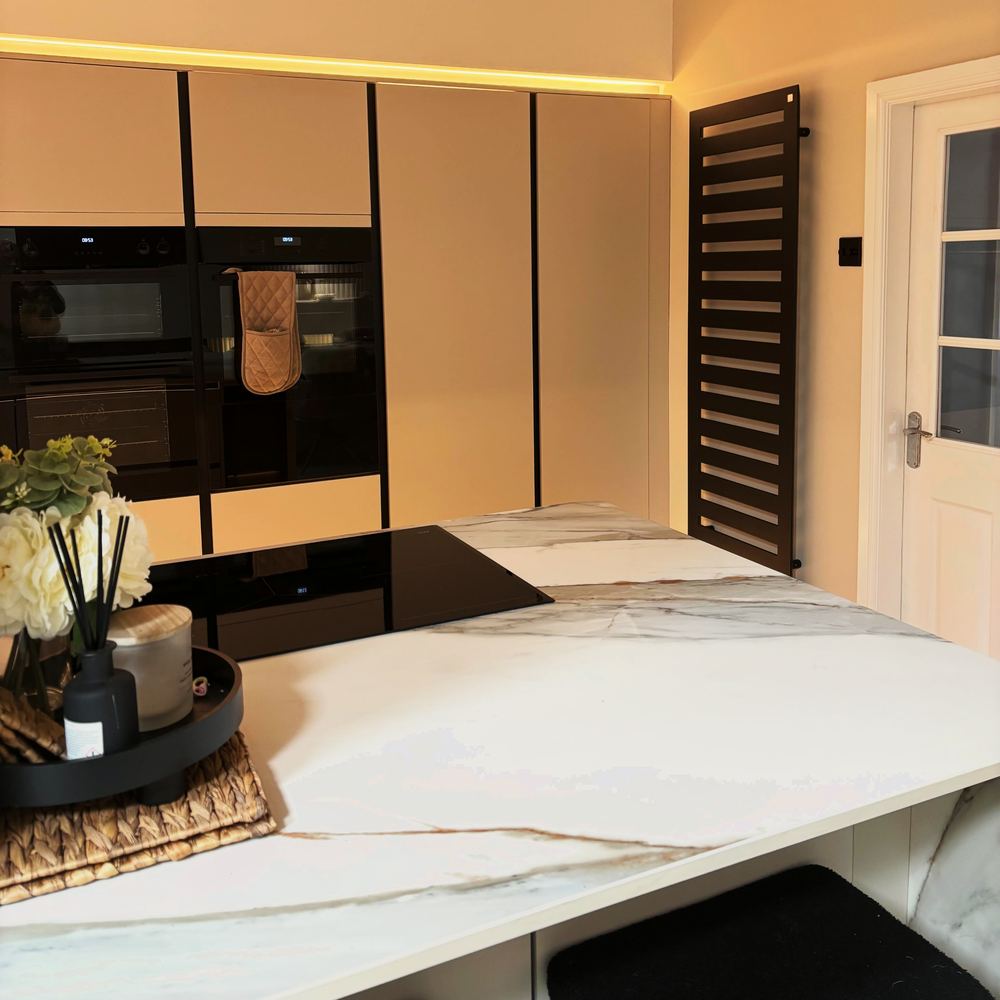
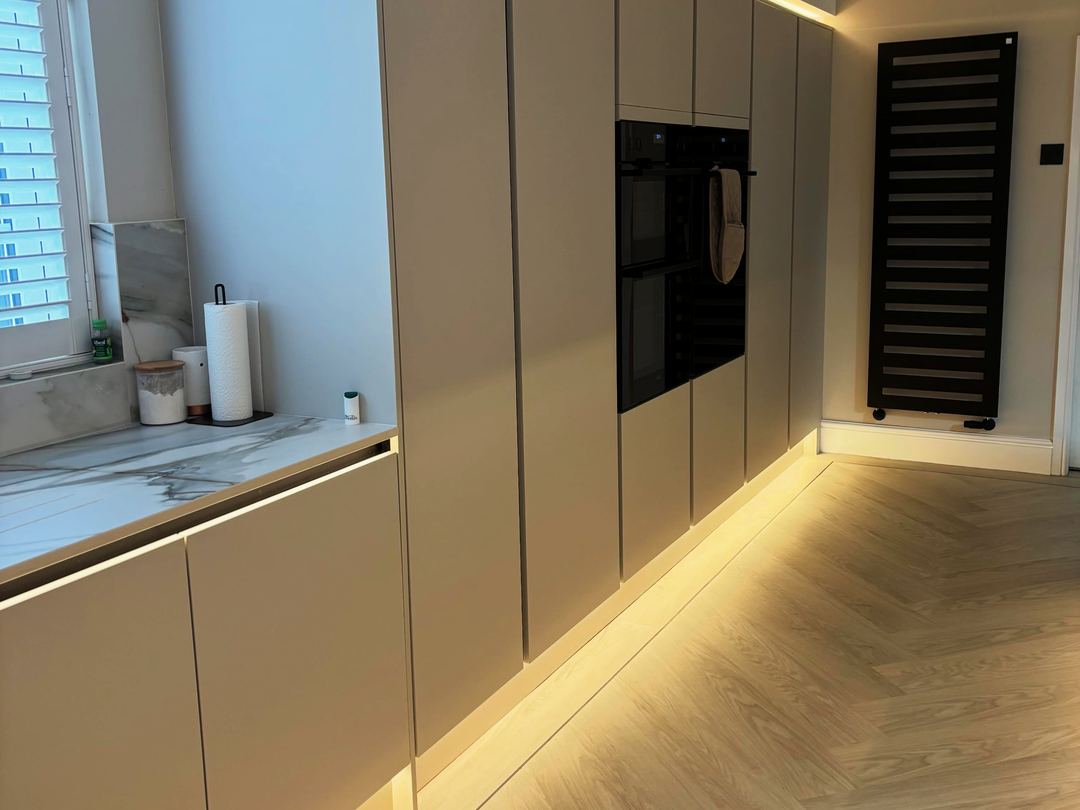
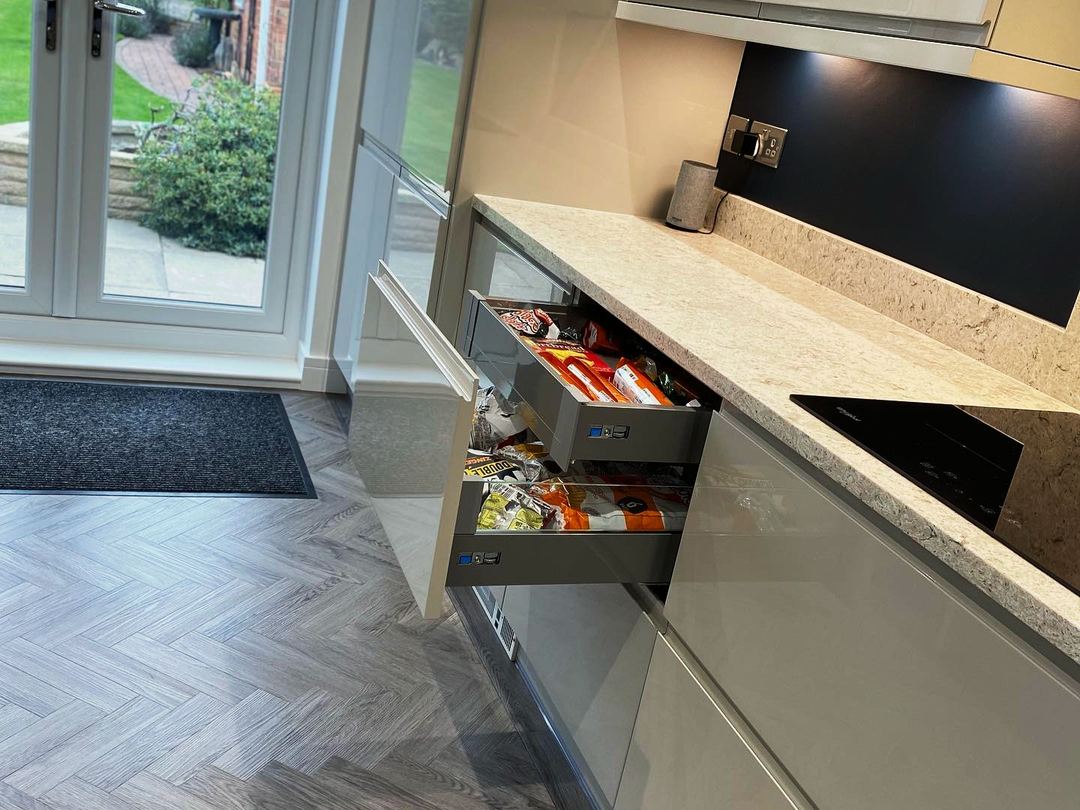
Taupe grey handleless kitchen with a porcelain worktop and matching bespoke dining table

Kitchen · May 2026

The taupe handleless kitchen

A calm, handleless kitchen in taupe grey, with a porcelain worktop and a dining table made to match it. LED plinth lighting makes the whole run look like it floats.

Door
Taupe grey handleless
Worktop
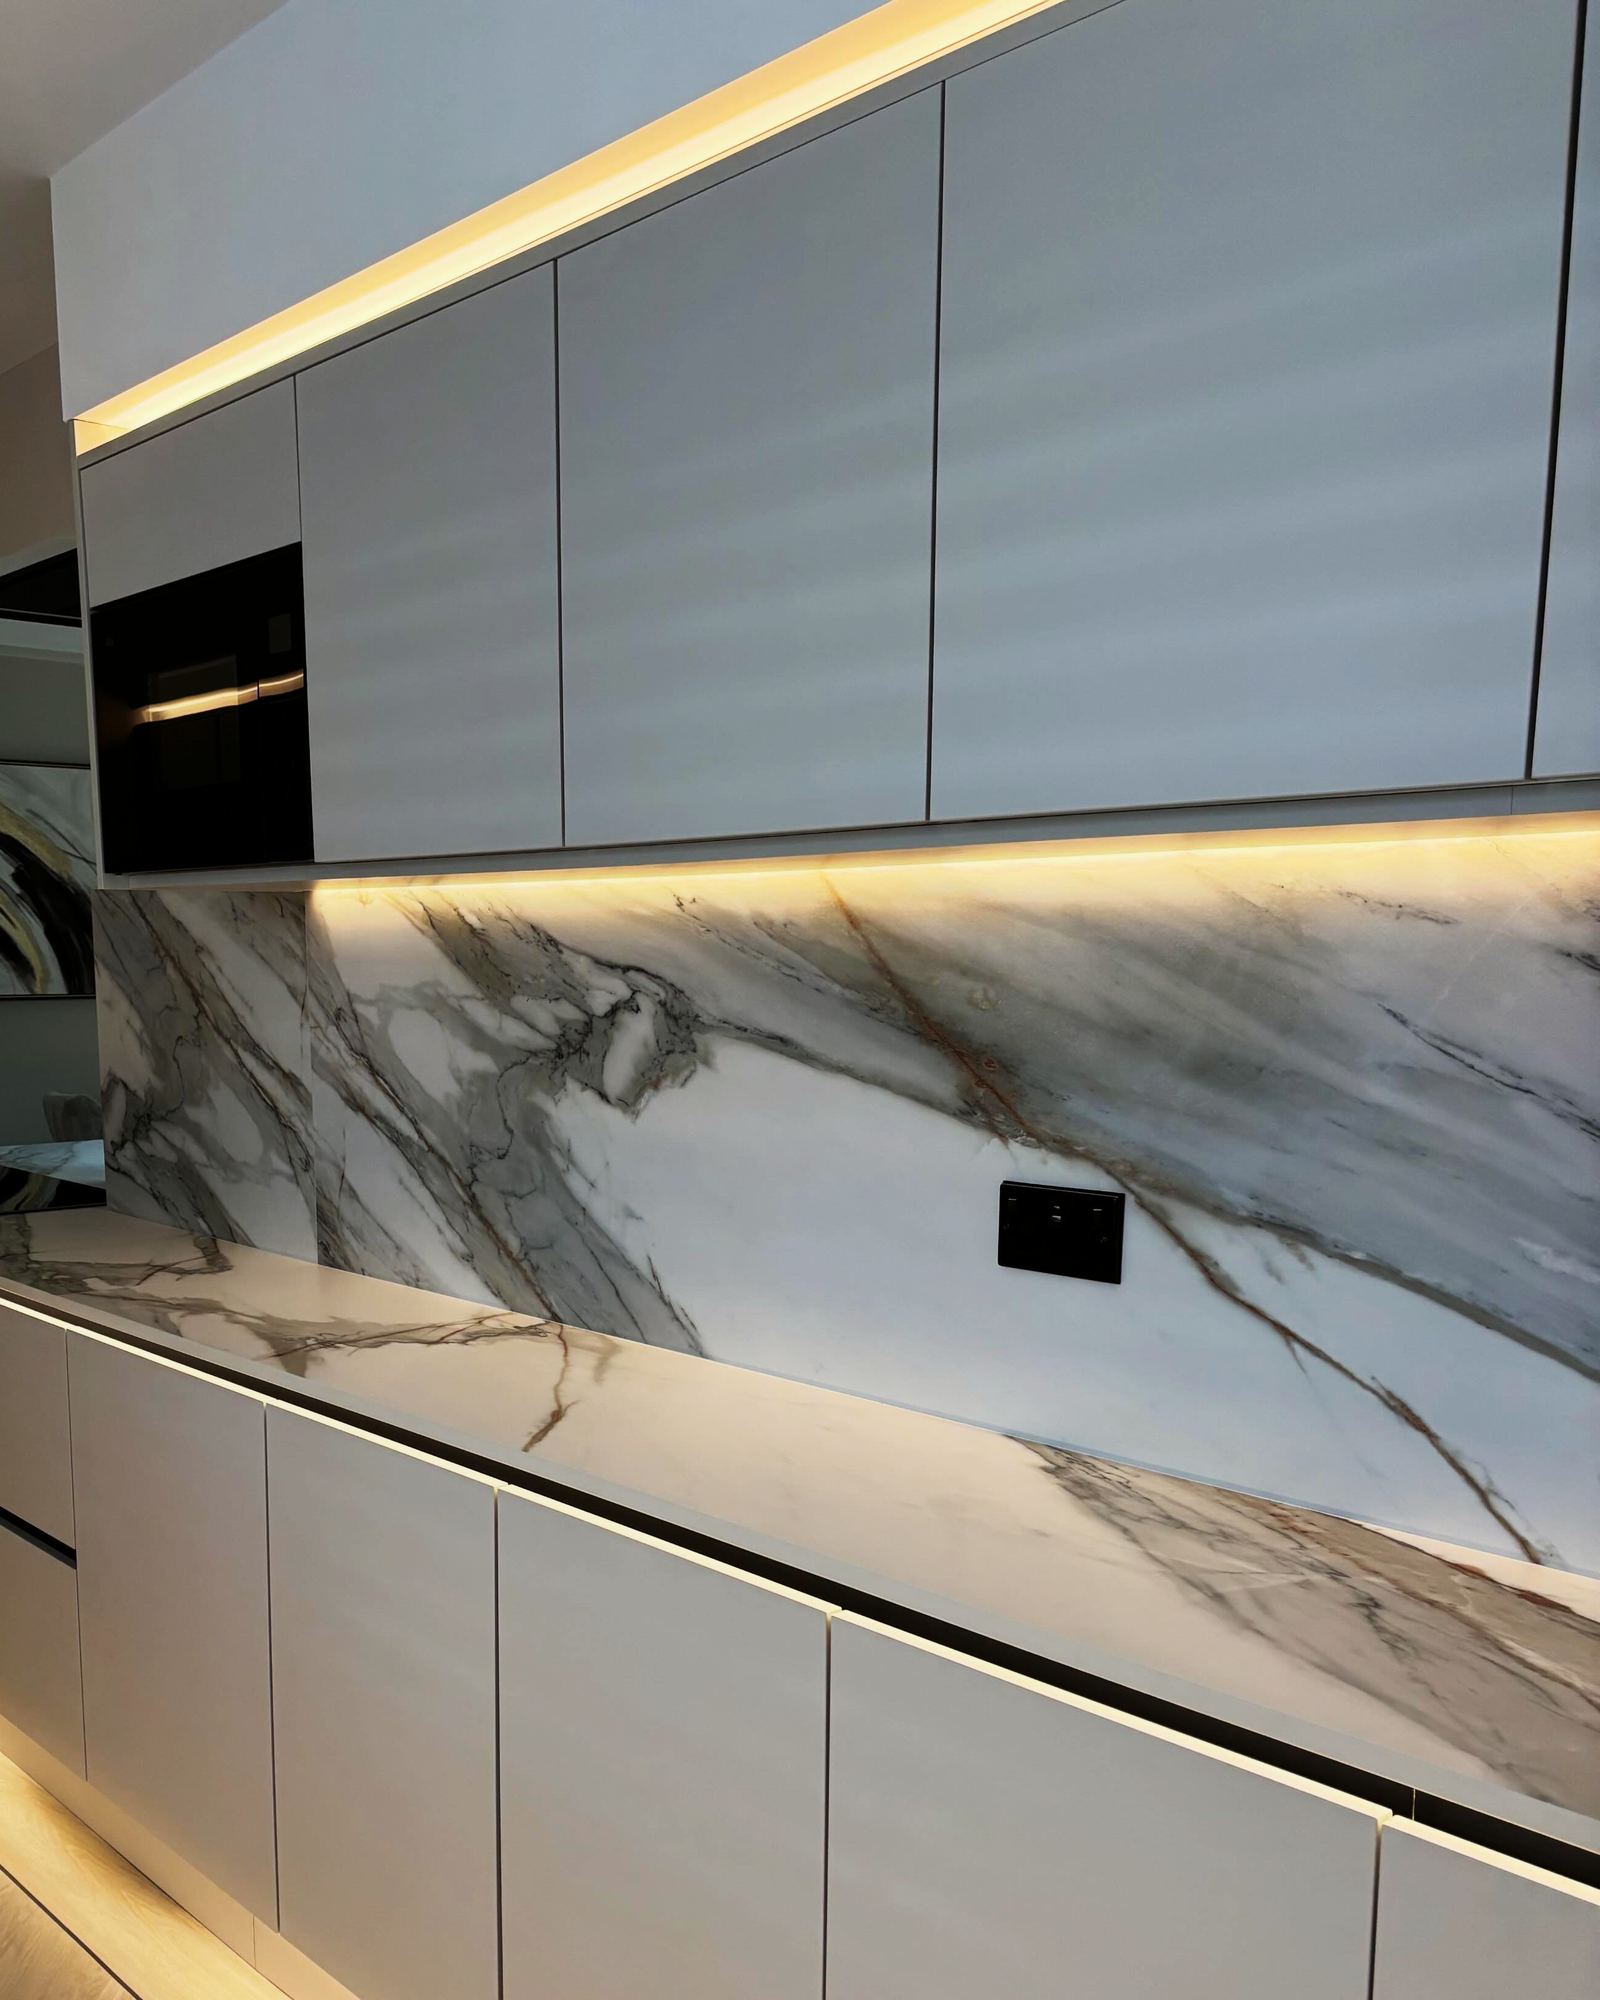
Porcelain, with matching bespoke dining table
Appliances
Bosch, Quooker tap
Also
LED plinth lighting
Year
2026

Building work by others.

Porcelain dining table made to match the kitchen worktop
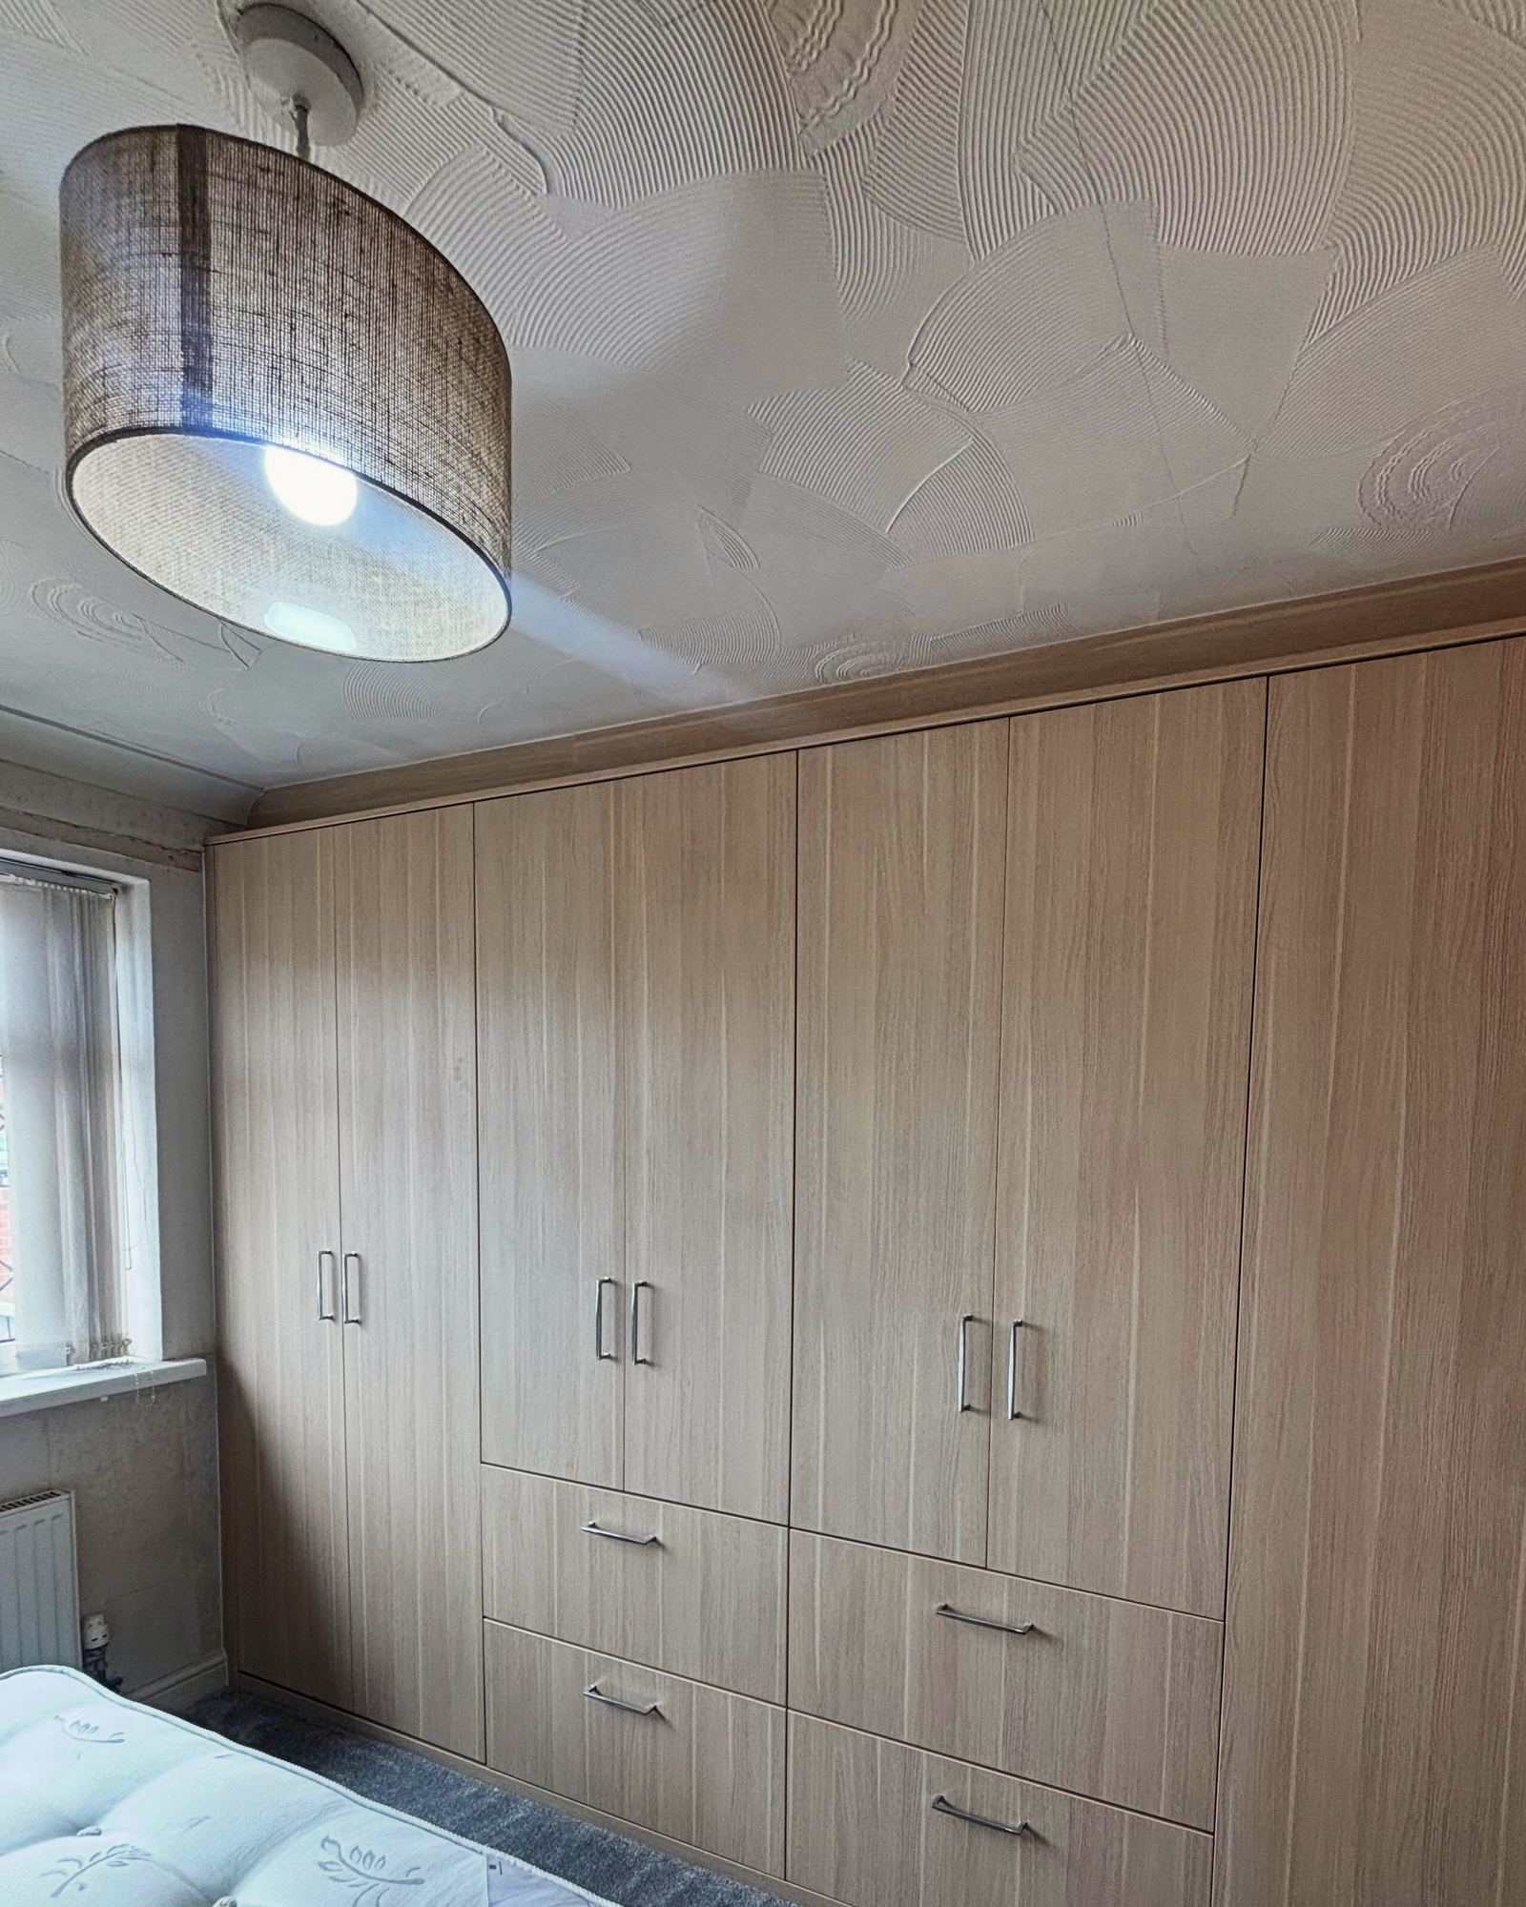
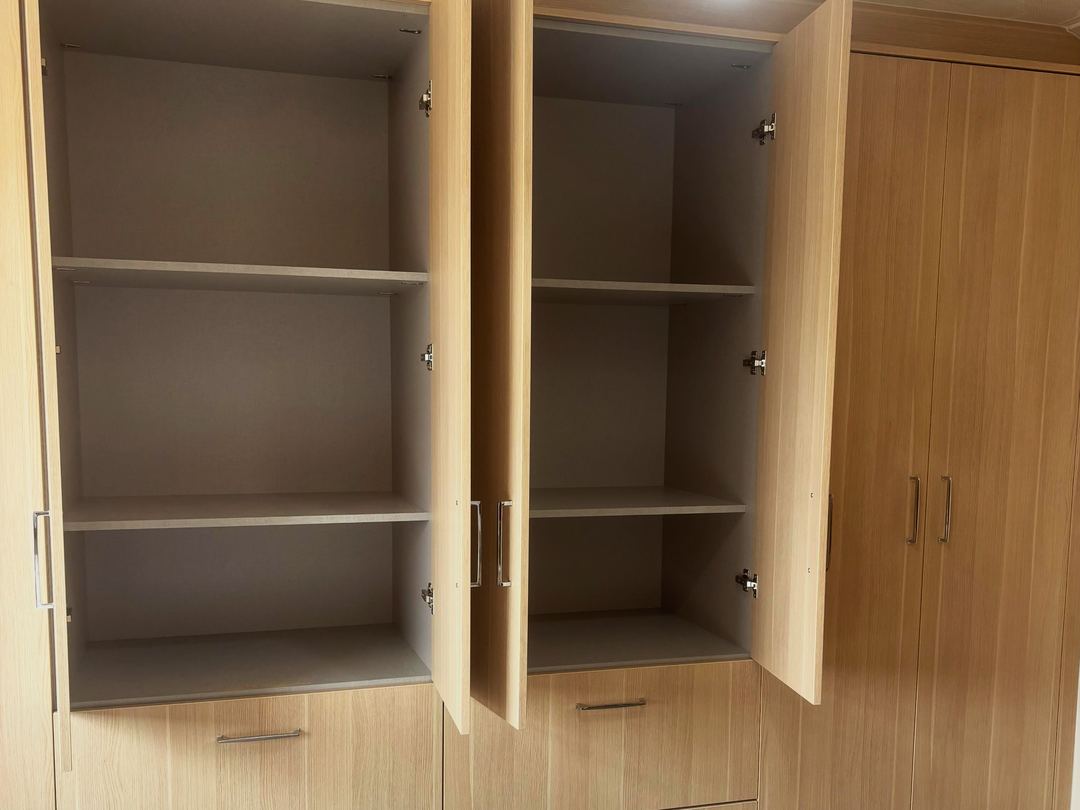
Wall-to-wall European Oak fitted wardrobes with new carpet and skirting

Bedroom · May 2026

The European Oak bedroom

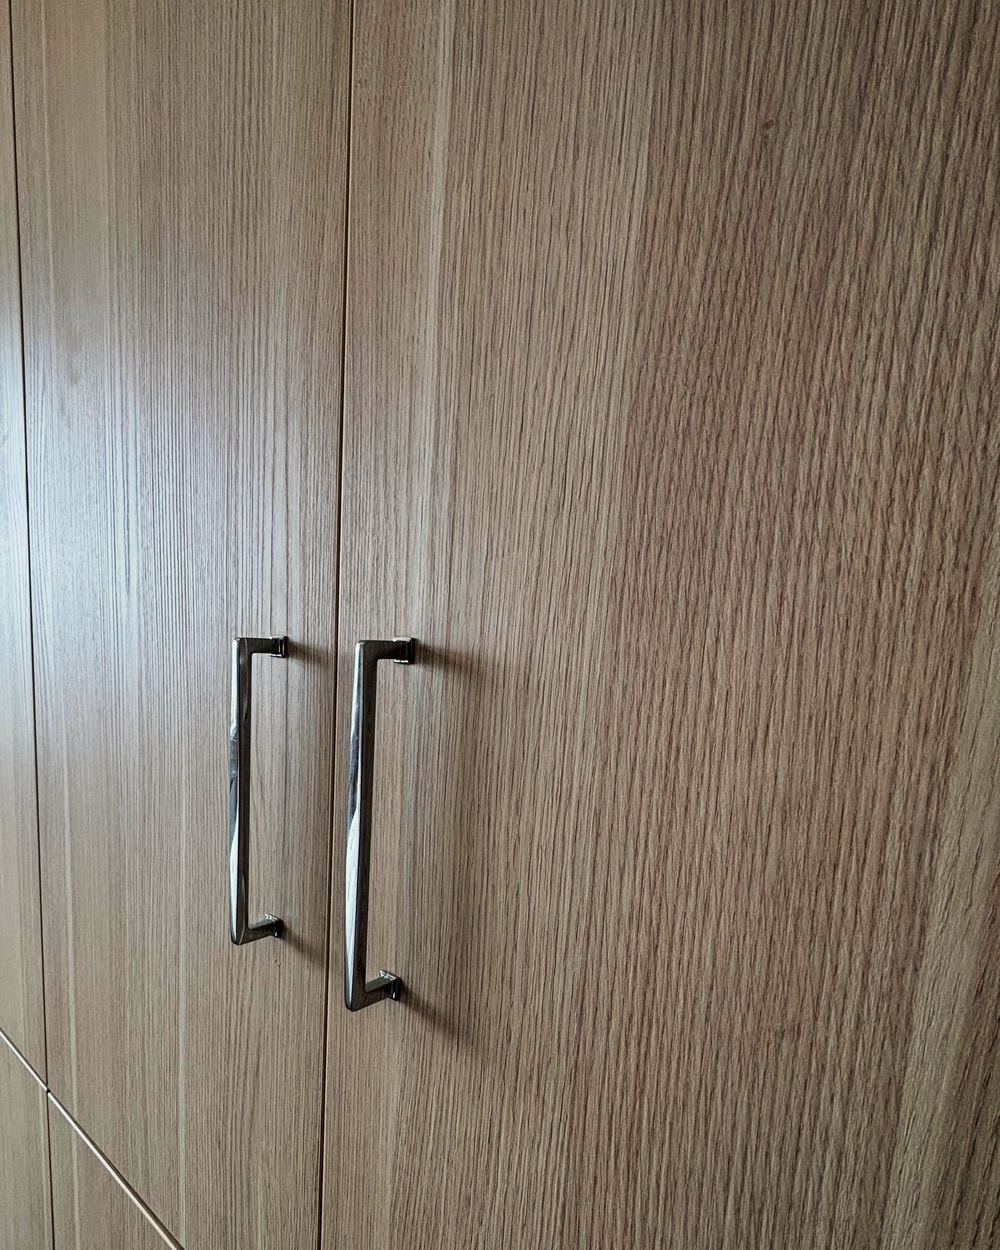
Fitted wardrobes in European Oak run wall to wall, with new carpet and skirting to finish the room.

Finish
European Oak
Also
New carpet and skirting
Year
2026
European Oak wardrobe doors with long handles
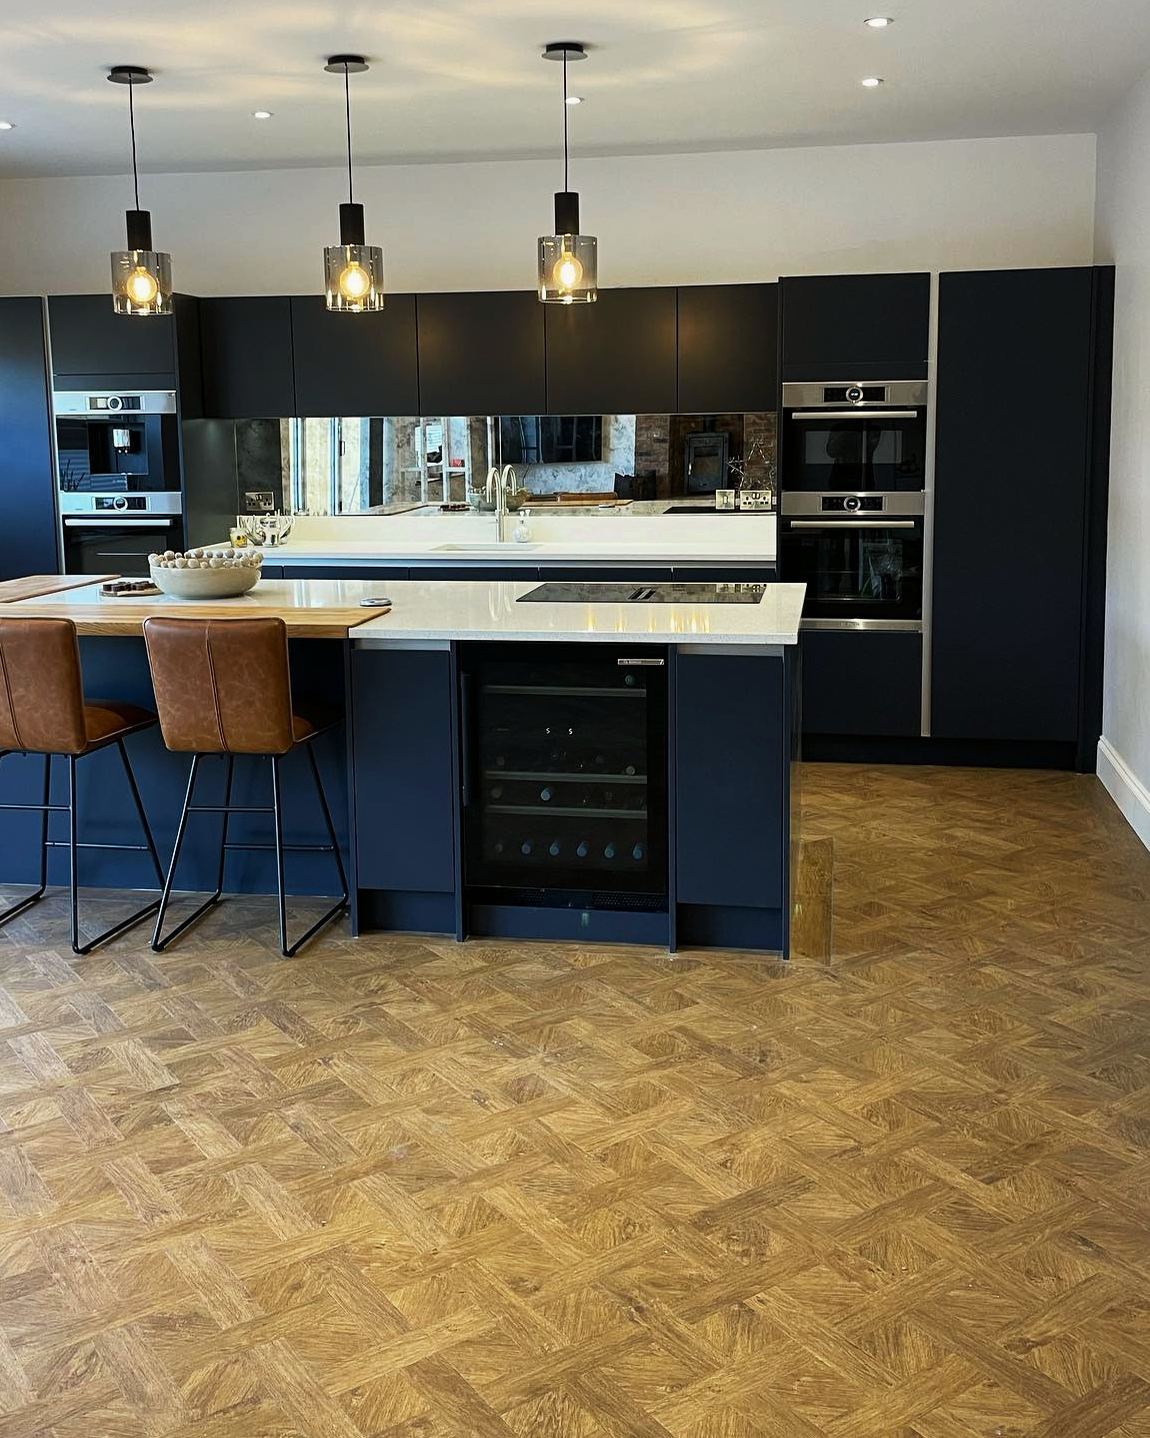
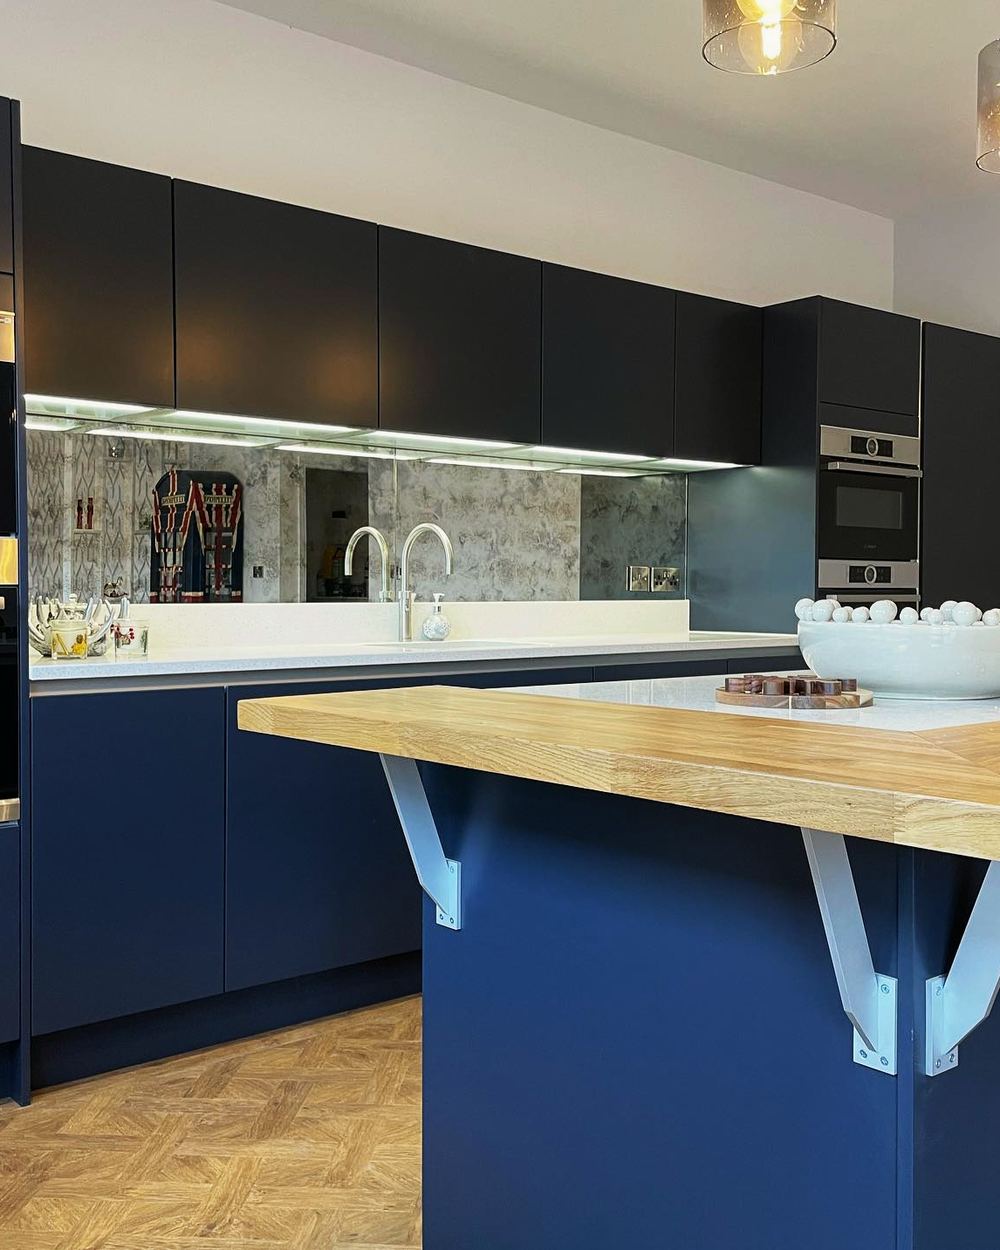
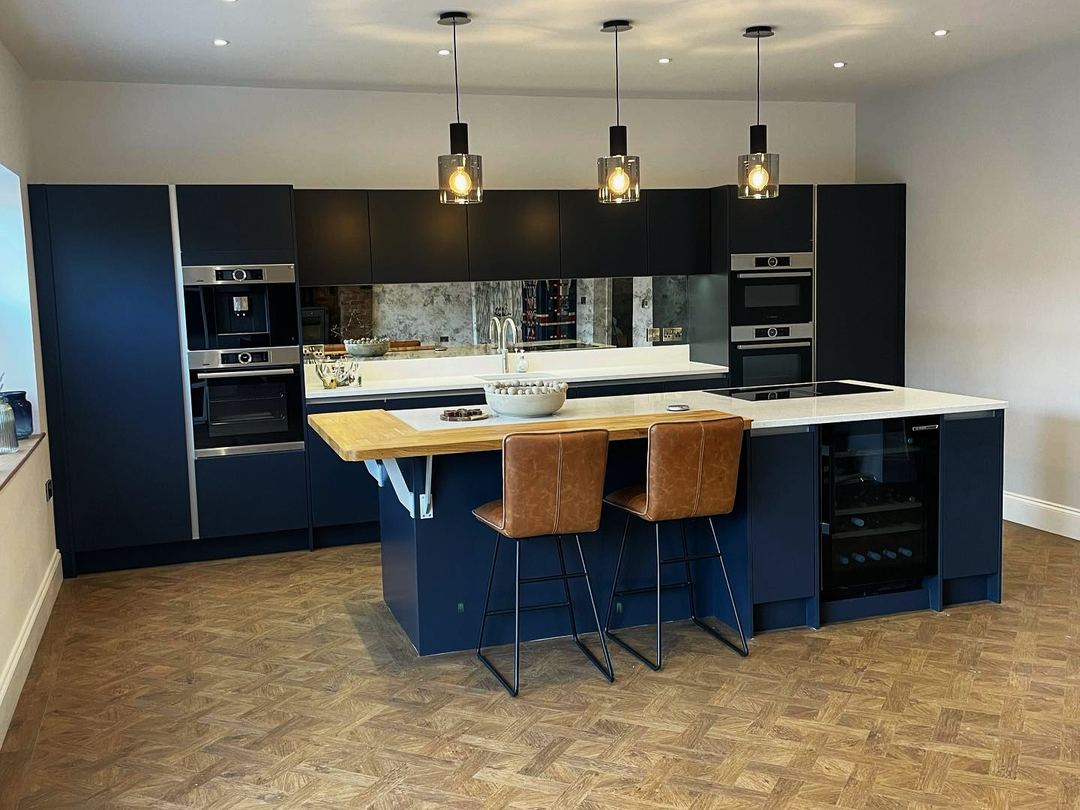
Mid blue kitchen with an island, quartz worktop and oak breakfast bar

Kitchen · January 2023

The mid blue island kitchen

A new-build kitchen in mid blue, with an island that carries a quartz top and an oak breakfast bar for everyday meals.

Door
Mid blue
Worktop
Quartz, with oak breakfast bar
Appliances
Bosch, Quooker tap
Also
New build
Year
2023
Oak breakfast bar on the mid blue kitchen island
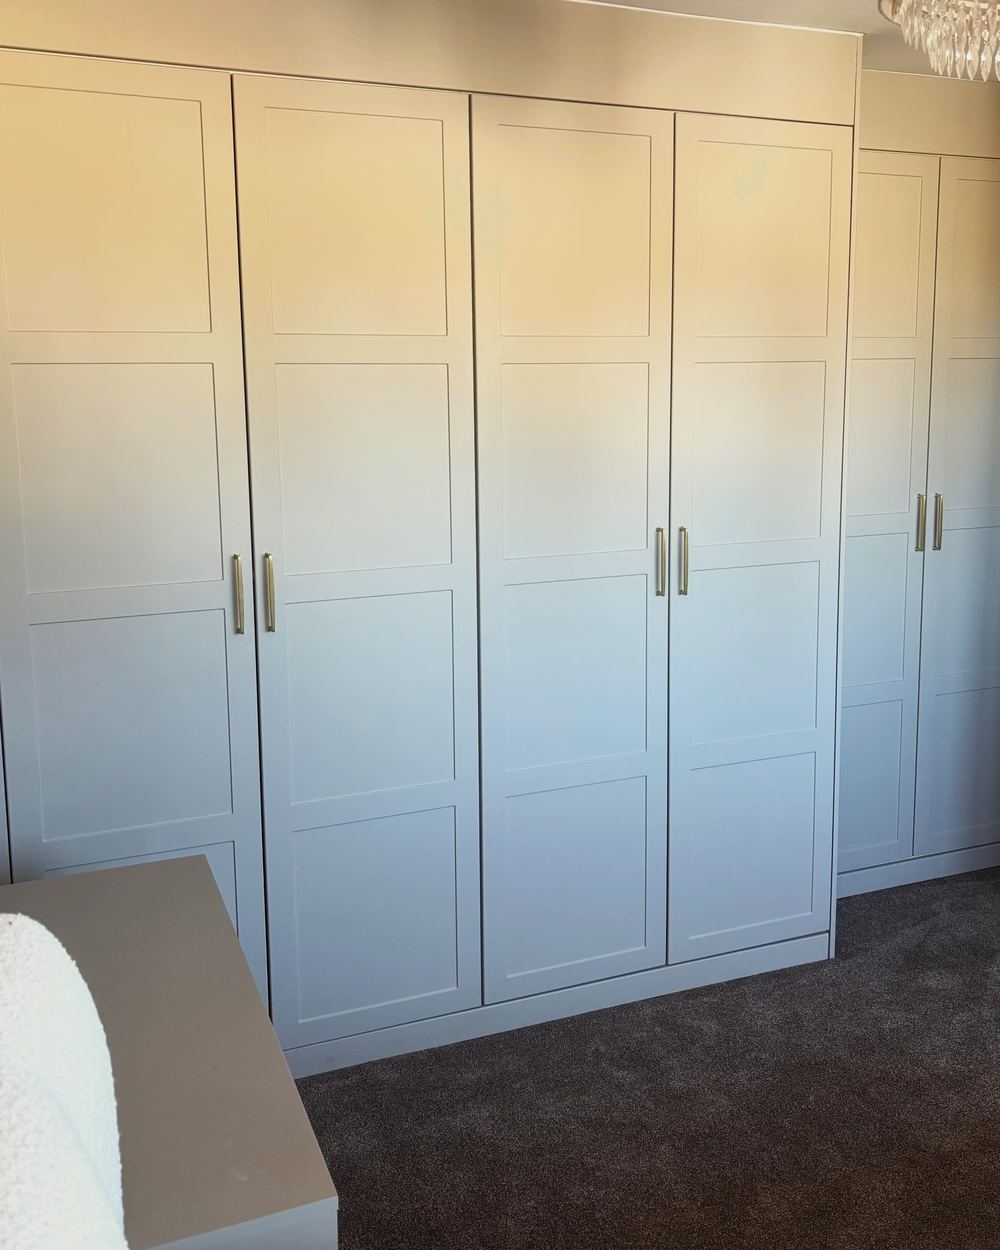
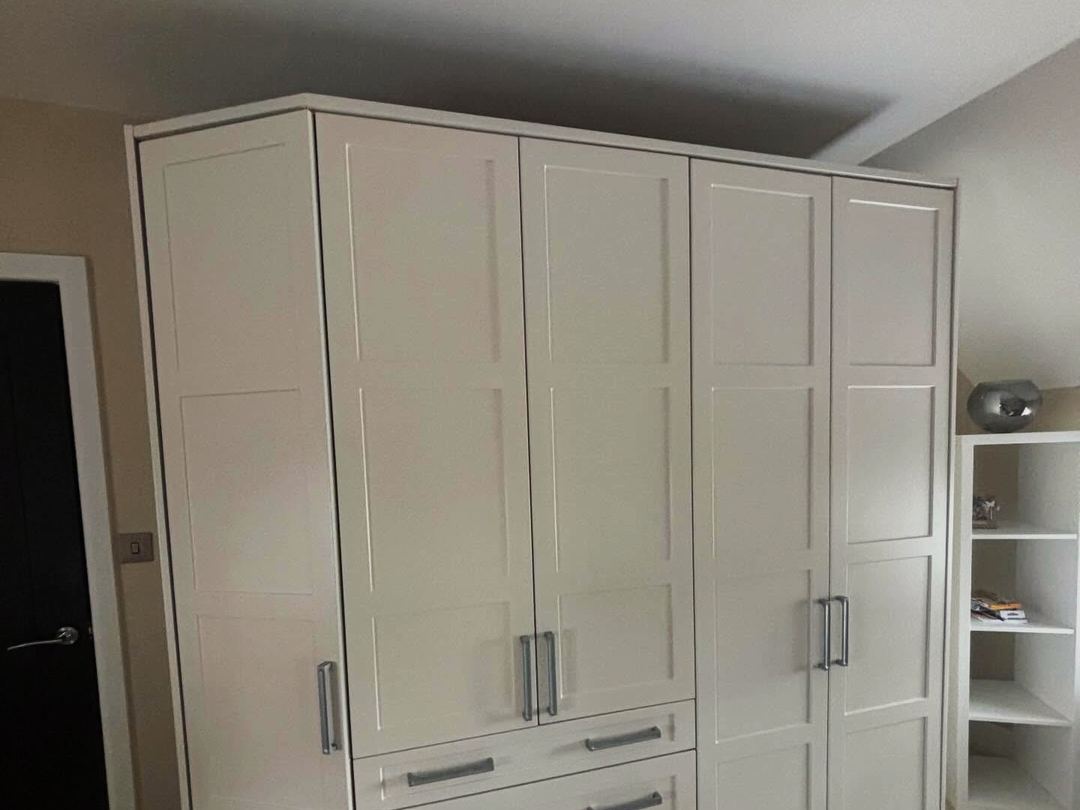
  • Taupe four-panel shaker wardrobes with reduced-depth units beside the bedroom door

    Fitted bedroom · April and June 2026

    Shaker wardrobes in taupe and ivory

    The bedroom door left no room for full-depth units, so we built reduced-depth wardrobes around it. Four-panel shaker doors in taupe keep the whole wall looking like one piece. This customer came back to us after we fitted their kitchen. Their new ivory shaker wardrobes bring the same care upstairs.

    Four-panel shaker, taupe · Shaker, ivory · 2026

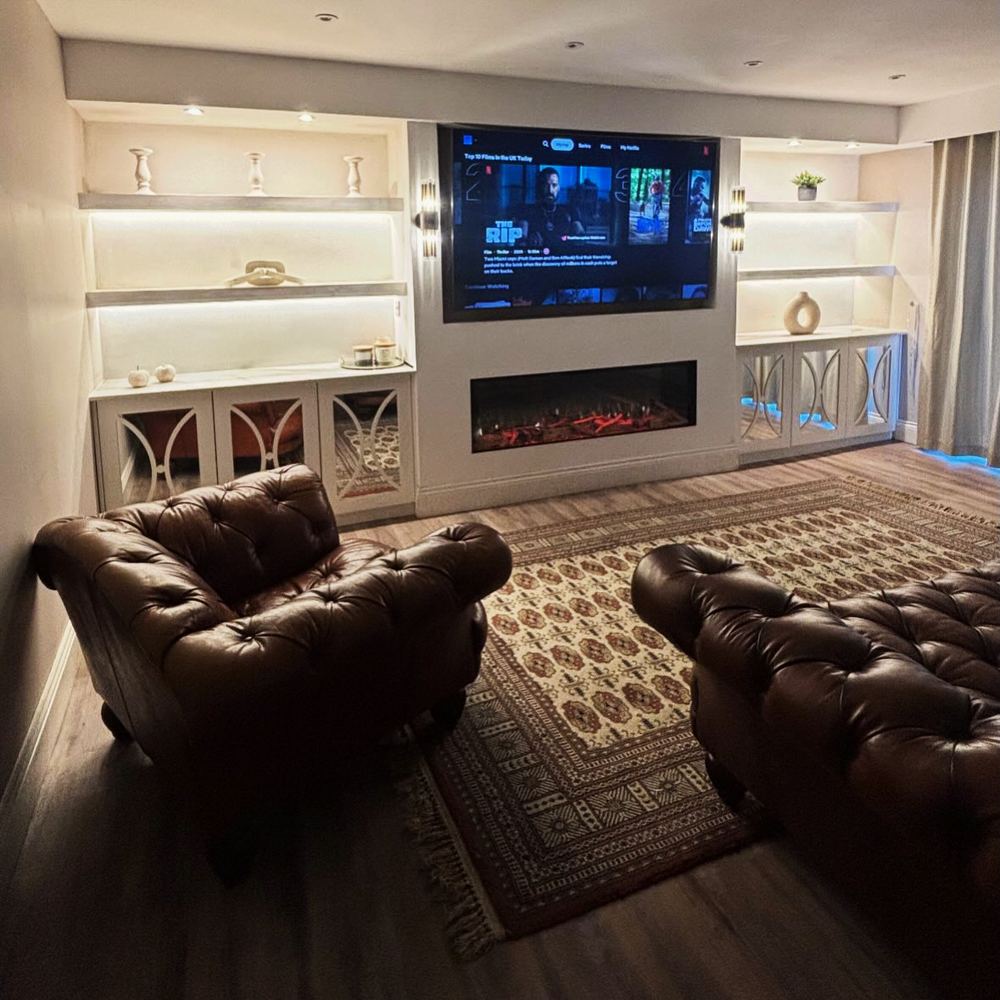
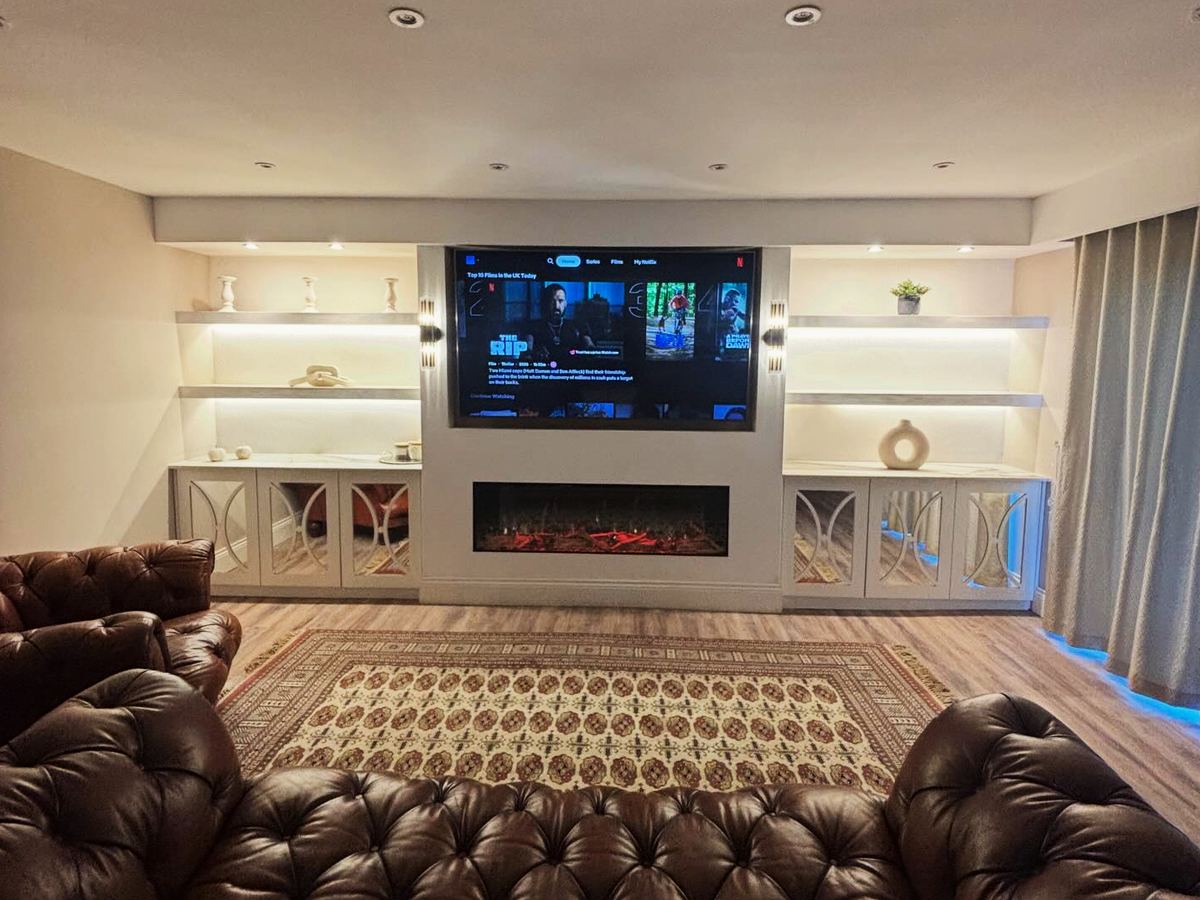
  • White media wall with built-in shelving in a living room in Humberston

    Media wall · April 2026

    The Humberston media wall

    A clean white media wall that gives the TV and shelving a proper home and turns one wall into the focal point of the room.

    White · Humberston · 2026

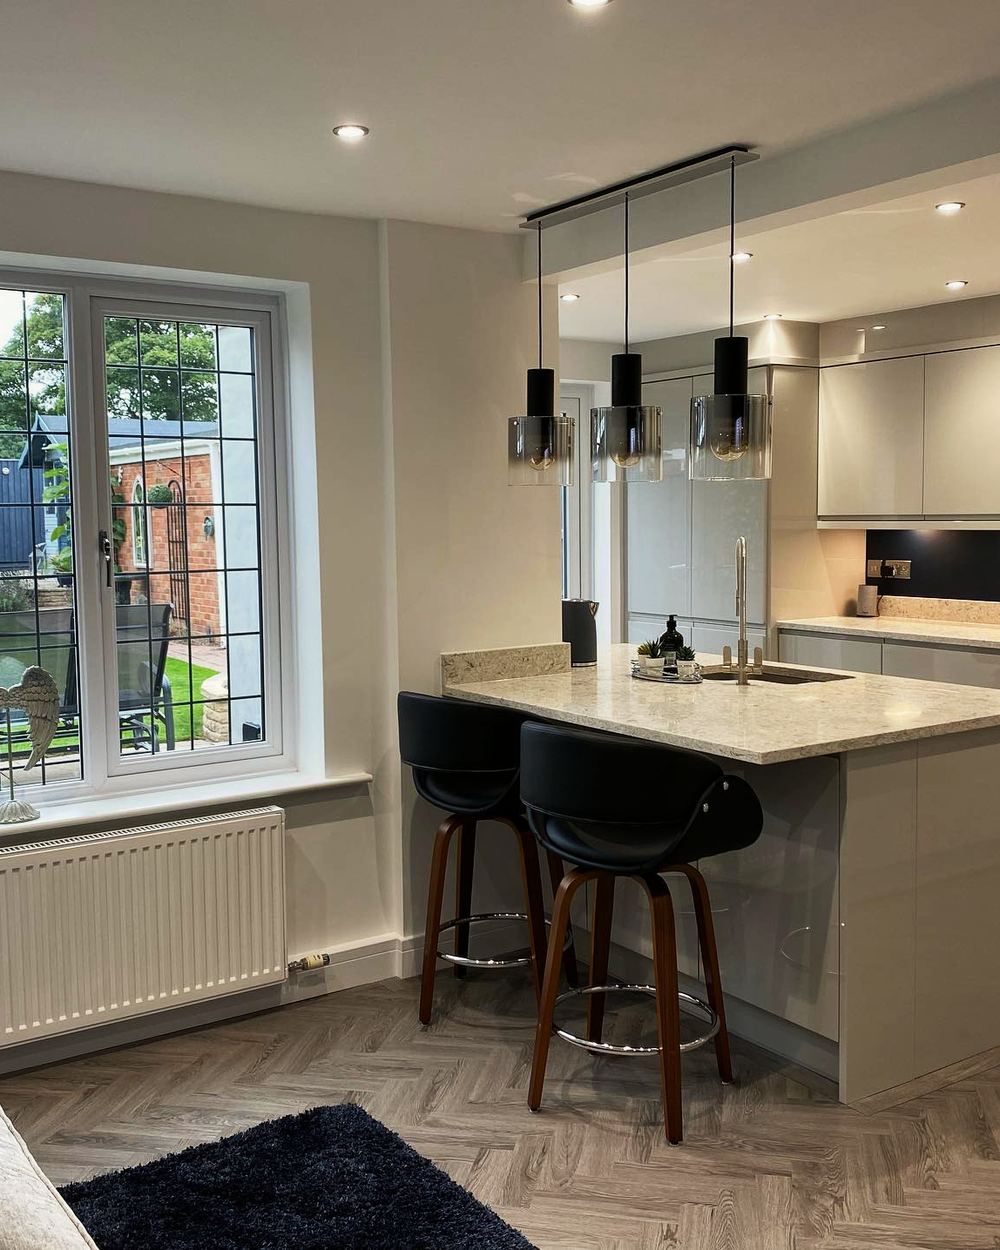
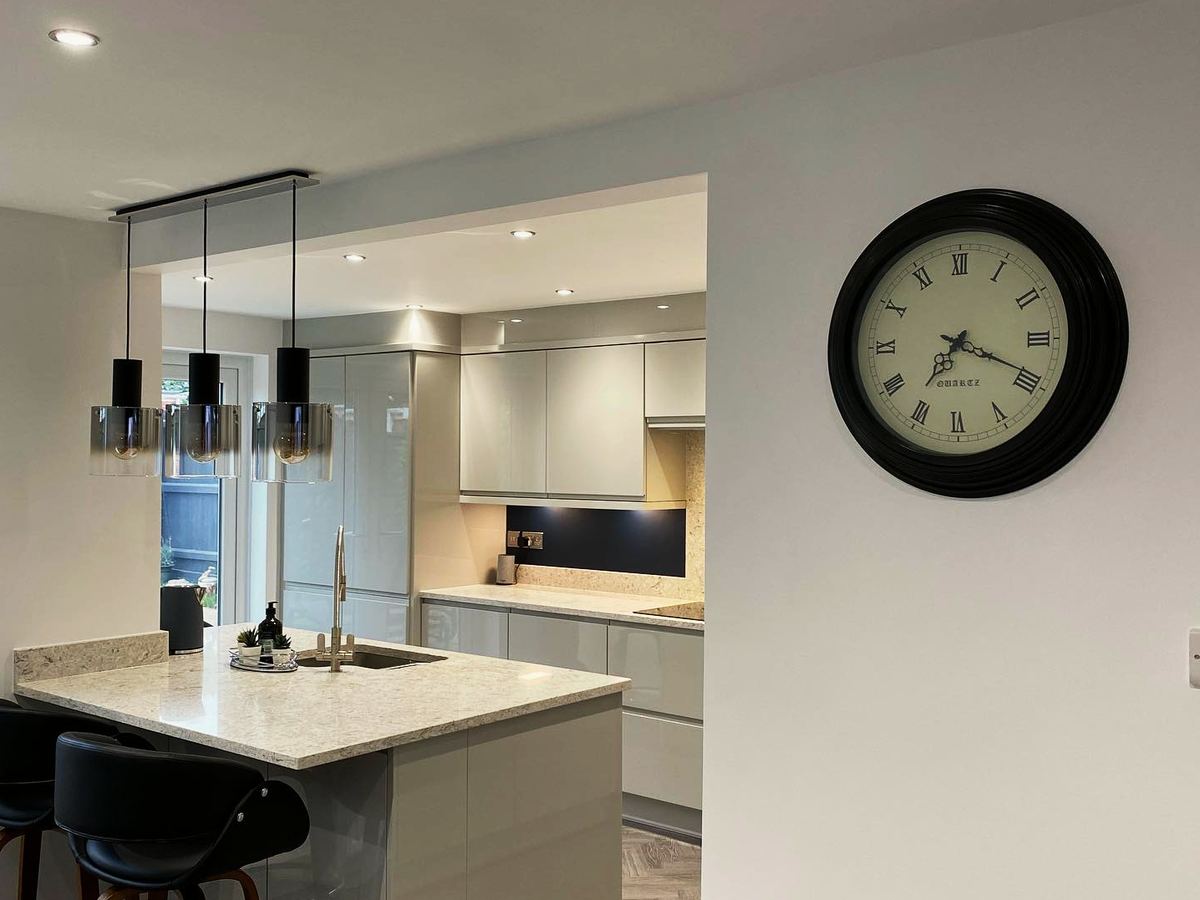
  • Open-plan gloss handleless kitchen with a quartz worktop, herringbone floor and French doors

    Kitchen · September 2021

    The open-plan kitchen

    Two rooms became one. We removed the dividing wall, fitted French doors and plastered, then installed a gloss handleless kitchen and laid a herringbone floor to tie it together.

    Gloss handleless · Berwin quartz · 2021

More recent fits

Olive green shaker kitchen with brass handles
Taupe handleless kitchen with soft plinth lighting
European Oak fitted wardrobes with interior shelving
Mid blue kitchen with a quartz island
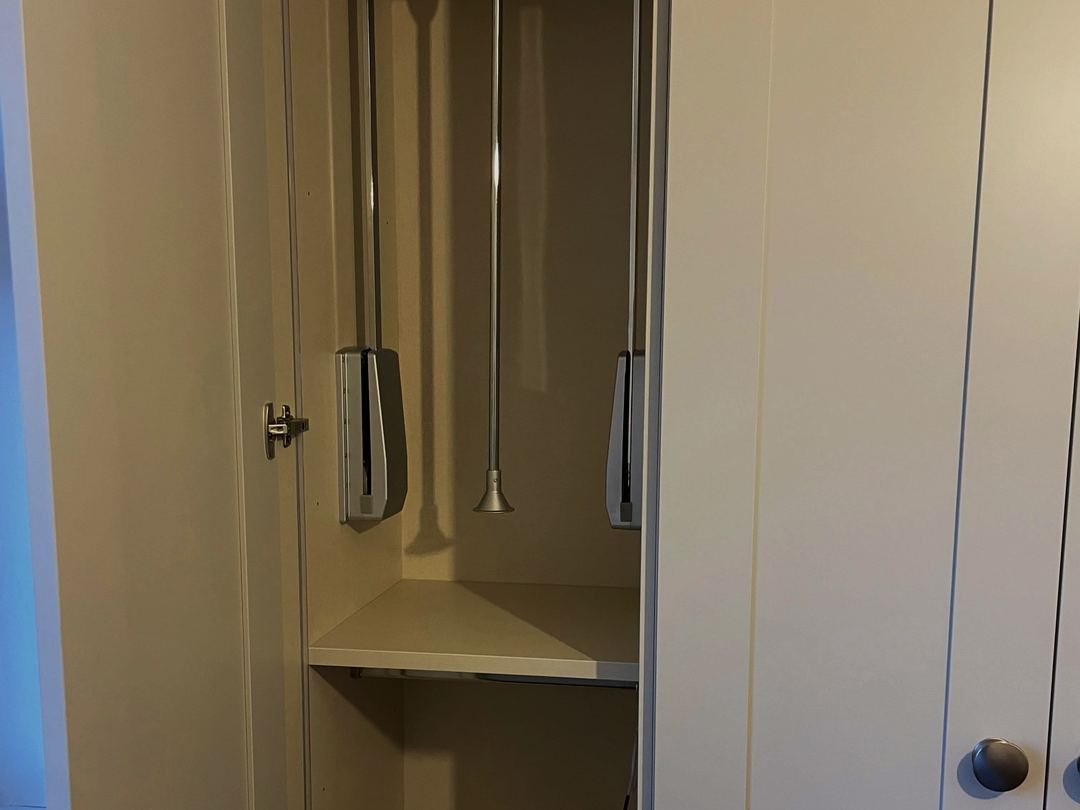
Ivory shaker wardrobes with a pull-down hanging rail
Open-plan gloss handleless kitchen with a herringbone floor
Ivory shaker fitted wardrobes running along a bedroom wall
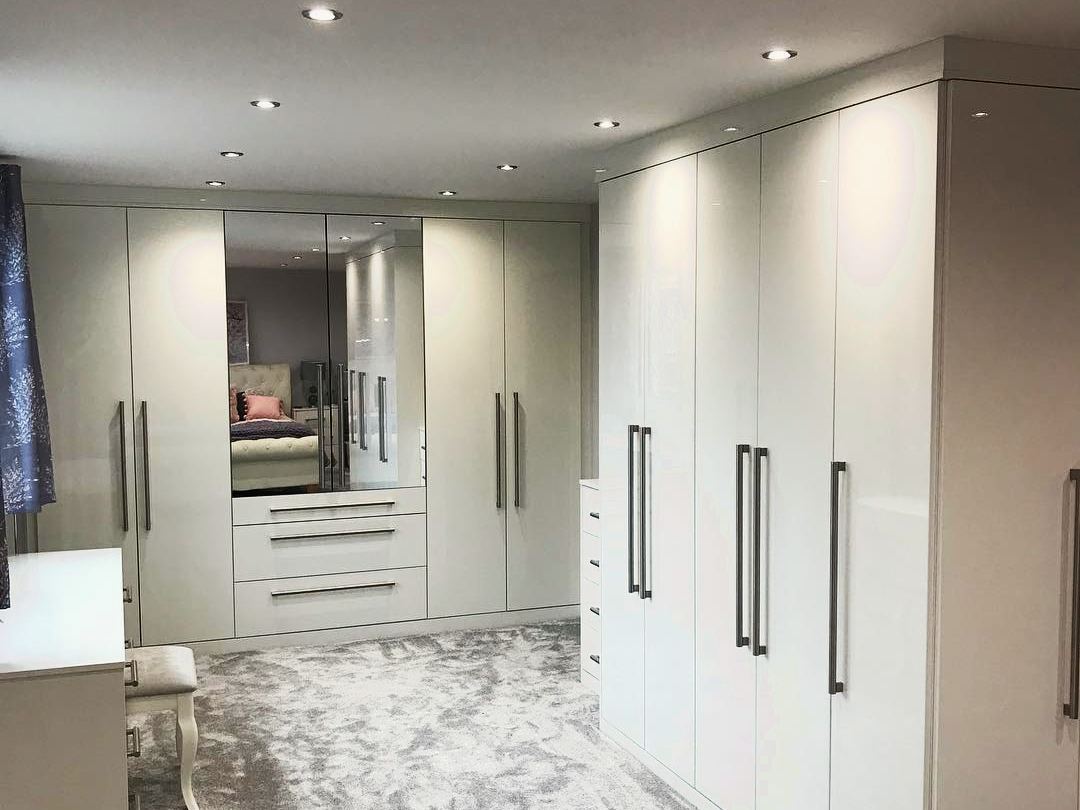
High gloss white fitted bedroom furniture
Olive green shaker kitchen with brass handles and a quartz worktop

Kitchens

Kitchens built around how you cook

Shaker or handleless, painted or gloss, classic or bold. We design the layout with you, help you choose the doors, handles and worktop, and fit it all, down to the plinth lighting. Our recent kitchens pair quartz and porcelain worktops with Bosch appliances, Quooker taps and Franke sinks.

  • Design, supply and installation from one team
  • Symphony Group ranges, including Gallery, Linear and Urbano
  • Quartz and porcelain worktops, Hendel & Hendel handles, appliances fitted
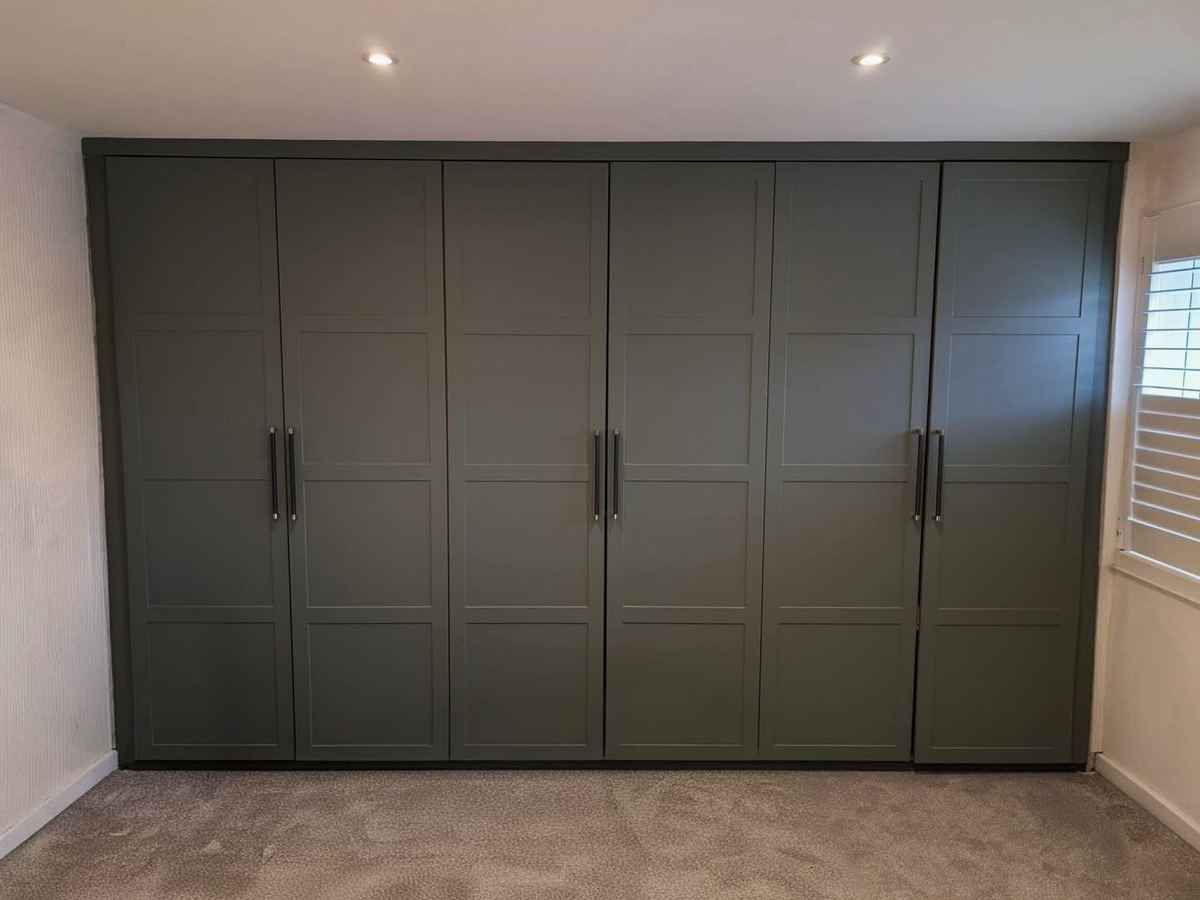
Fitted wardrobes with shaker-style doors across a full bedroom wall

Fitted bedrooms and wardrobes

Wardrobes made to fit the room you have

Fitted wardrobes, dressing rooms, home offices and bespoke storage, measured to your walls rather than a catalogue size. Sloping ceilings, chimney breasts, a door that sits too close to the corner: awkward spaces are where fitted furniture earns its place.

Not enough depth? We reduce it.

Where a door or window gets in the way, we can build reduced-depth units so the run still lines up wall to wall. Our taupe shaker wardrobes below were built exactly like that.

Free design visit and quotation for fitted bedrooms.

White built-in media wall with space for a television and shelving, fitted in Humberston

Beyond the kitchen and bedroom

Media walls

A built-in wall for the TV, the fire and your shelving, designed as one piece of furniture.

Open-plan gloss handleless kitchen with a quartz worktop, herringbone floor and French doors

The finishing work, done by the same team

Many of our jobs are more than a set of units. These are the extras customers ask us for.

Flooring, carpets and skirting

From glue-down herringbone to new carpet and skirting, so the room is finished when the furniture is in.

Appliances, sinks and taps

We supply and fit appliances on our projects, including Bosch, Whirlpool, Quooker taps and Franke sinks.

Complete projects

On a 2021 open-plan job we took out a dividing wall, fitted French doors and had the room plastered before the kitchen and floor went in. Tell us what your room needs and we will tell you honestly what we can take on.

How it works

From first visit to final fitting

  1. Visit or call

    Pop into the showroom on Freeman Street, or call 01472 355197 and tell us about your room.

  2. Design visit

    We come to your home, measure up and talk through how you want to use the space.

  3. Design and quotation

    You get a design and a clear written quotation. We talk it through with you before anything is ordered.

  4. Fitting

    Everything is installed, from units and worktops to appliances and the finishing touches.

Price guidance

What does a new kitchen cost?

Every room is different, so we price yours after we have measured it. The things that move the price most are the size of the room, the door style and finish, the worktop, the appliances, and any building or flooring work. Your quotation is written down.

  • Size of the room
  • Door style and finish
  • Worktop
  • Appliances
  • Building or flooring work

The showroom

See it, touch it, open every drawer

Photos only tell you so much. In our Freeman Street showroom you can try the doors, feel the finishes and see how the storage works before you decide.

76-78 Freeman Street,Grimsby, DN32 7AG
Opening hours
MondayToday9am to 5pm
TuesdayToday9am to 5pm
WednesdayToday9am to 5pm
ThursdayToday9am to 5pm
FridayToday9am to 5pm
SaturdayToday9am to 5pm
SundayTodayClosed

In the showroom

  • Symphony Group kitchen and bedroom ranges
  • Blum SPACE TOWER pull-out larder storage

Blum lists us as a “Blum UK landmark retailer”, with SPACE TOWER in our showroom.

Questions

Good questions, straight answers

Which areas do you cover?

Grimsby, Cleethorpes and the surrounding areas. Not sure if you are in range? Give us a call.

Do you fit the kitchen as well as supply it?

Yes. We design, supply and install.

Is the design visit free?

For fitted bedrooms, yes: the design visit and quotation are free.

How long does a project take?

It depends on the room and the products you choose. We will talk you through the timings when we give you your quotation, so you can plan around them.

Can you work with small or awkward rooms?

Yes. Reduced-depth wardrobes, sloping ceilings and tight corners are part of the job. Our taupe shaker wardrobes were built around a bedroom door.

Can you handle the building work too?

On some projects we have taken out walls, fitted French doors and arranged plastering and flooring. Tell us what your room needs and we will be honest about what we can take on.

Contact

Let’s talk about your room

Call, visit or send us a few details and we will get back to you.

Phone01472 355197 Emailinfo@bh-interiors.co.uk Showroom76-78 Freeman Street, Grimsby, DN32 7AG
Opening hoursMonday to Saturday, 9am to 5pm. Closed Sunday.

Request a design visit

We use your details only to reply to your enquiry. See our Privacy Policy.

Call 01472 355197 Book a visit